Vineyard House
2026 · Little Carpathians, Slovakia
- Architect
- Studio DANS
- Client
- Súkromný klient
- Photography
- Studio DANS / AI study
- Type
- Family house
- Status
- Koncepčná štúdia
- Area
- 186 m²
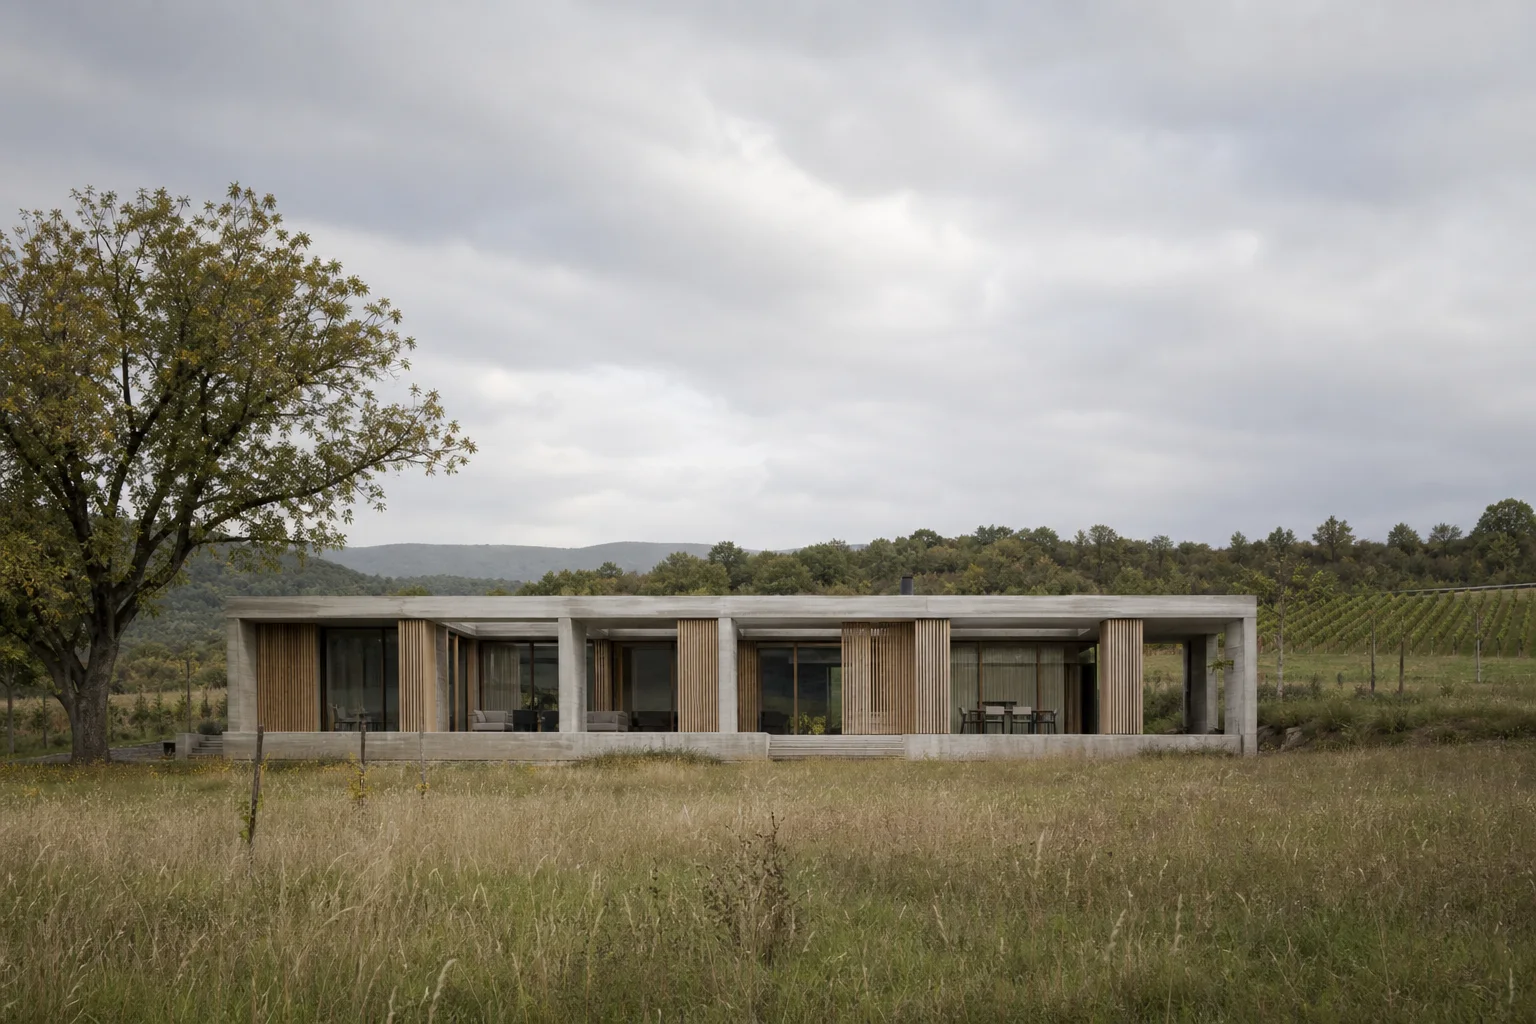
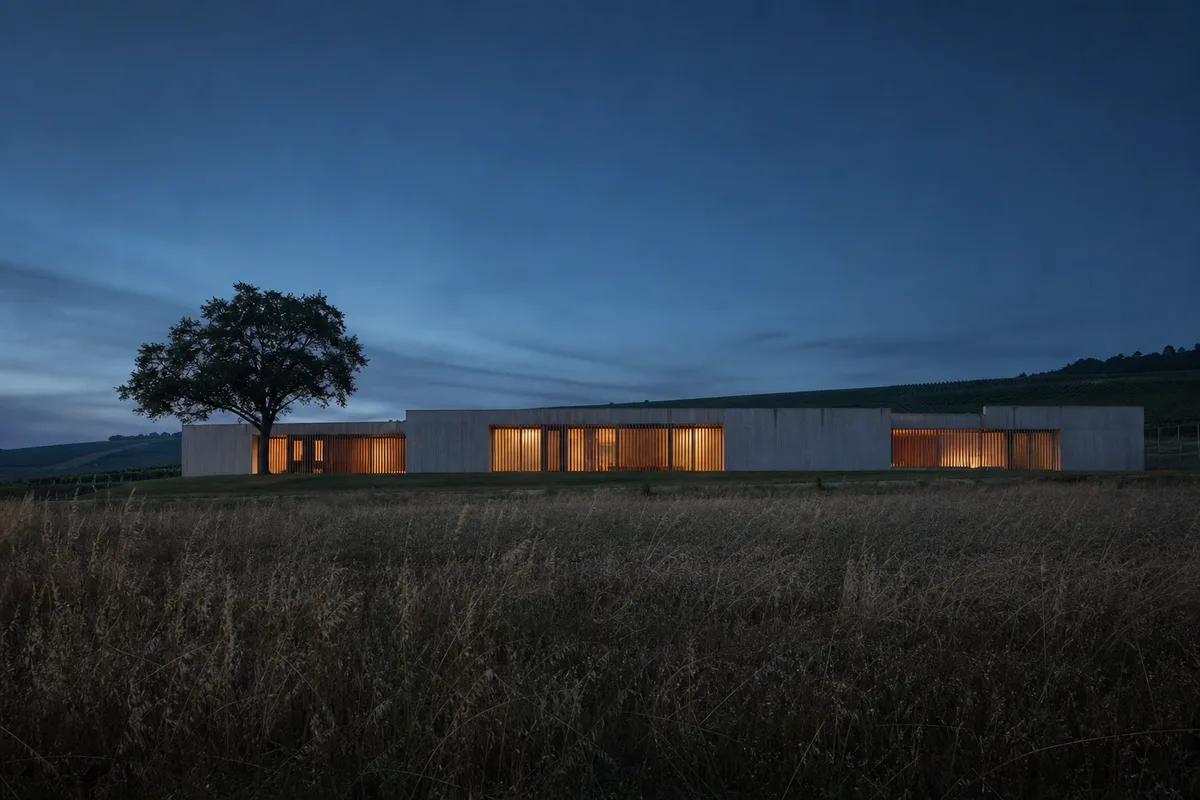
The house settles into a gently sloping vineyard as a sequence of concrete volumes and timber screens. A continuous roof gathers the rooms around protected outdoor spaces while opening the interior toward the landscape.
The material palette is deliberately reduced. Pale concrete carries the structure, larch filters light and the planted courtyard brings the seasons into the centre of the plan.